Back to Apartments
A
Inquire NowType A
Premium 3-Bedroom Residence
Overview
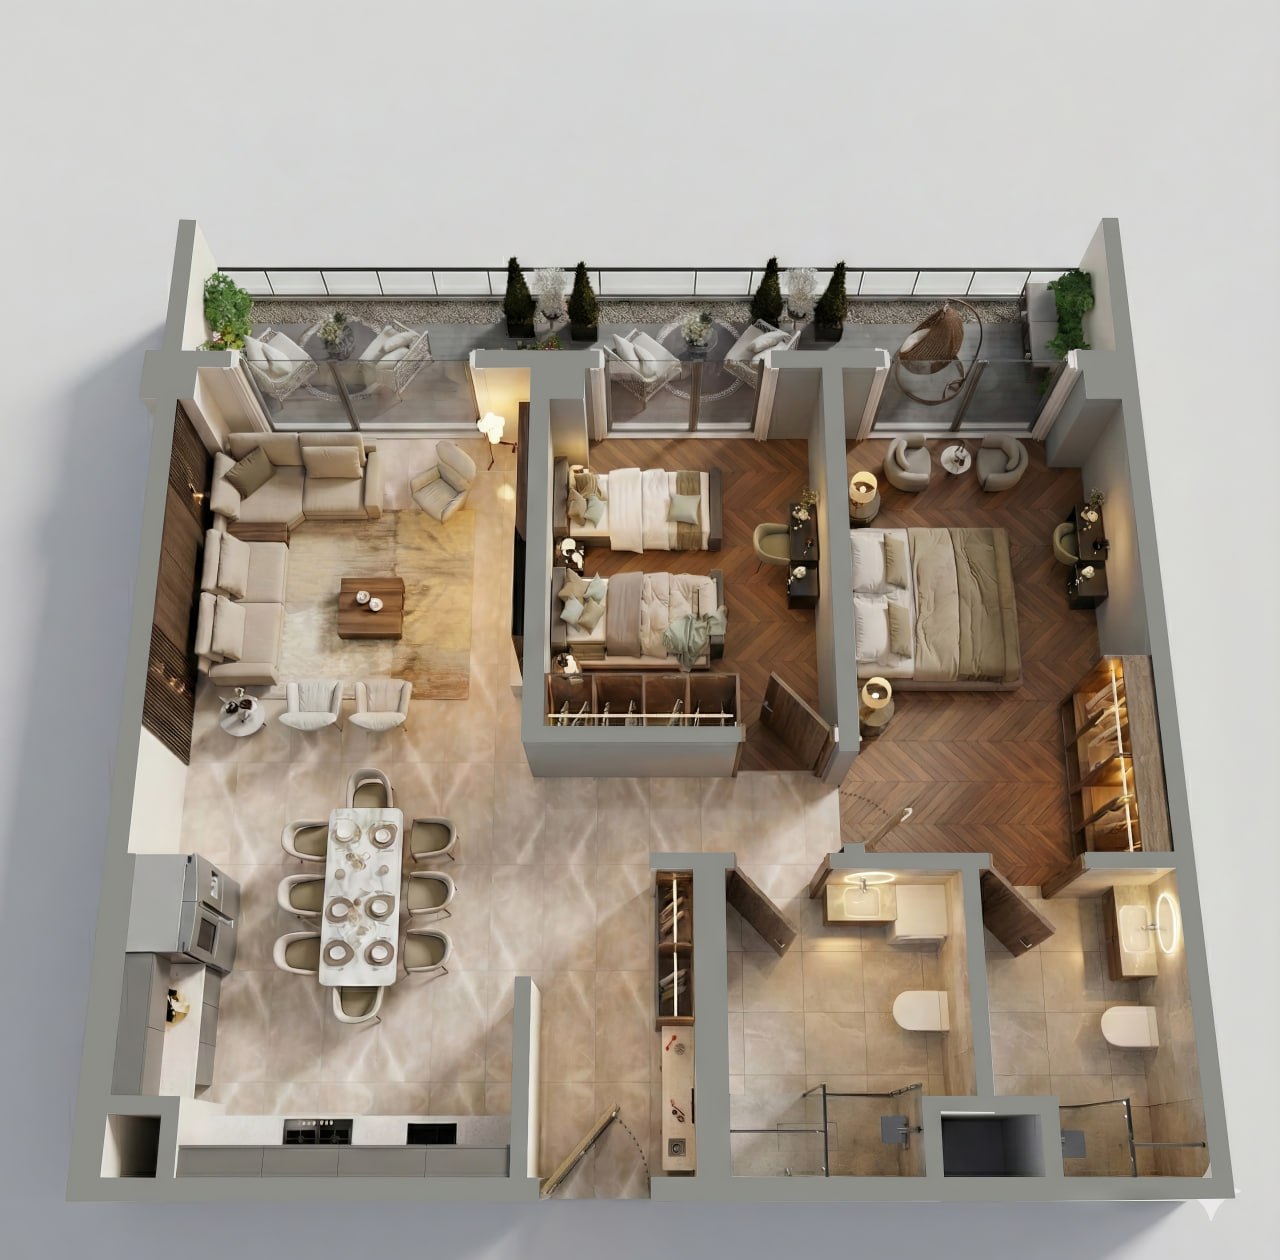
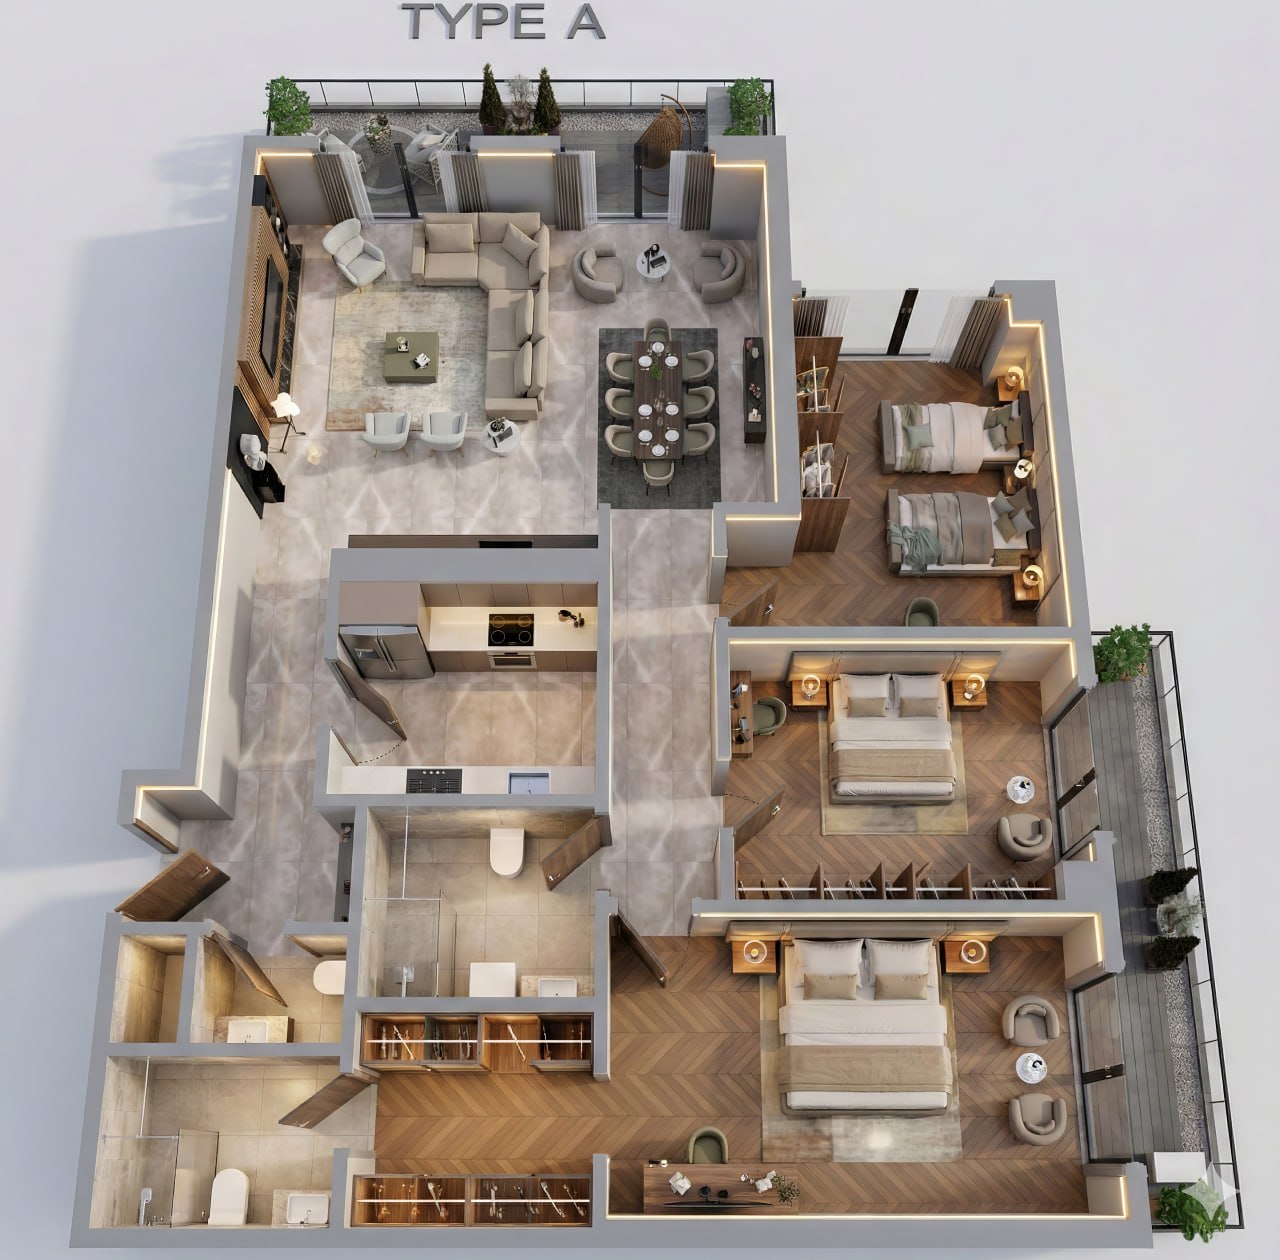
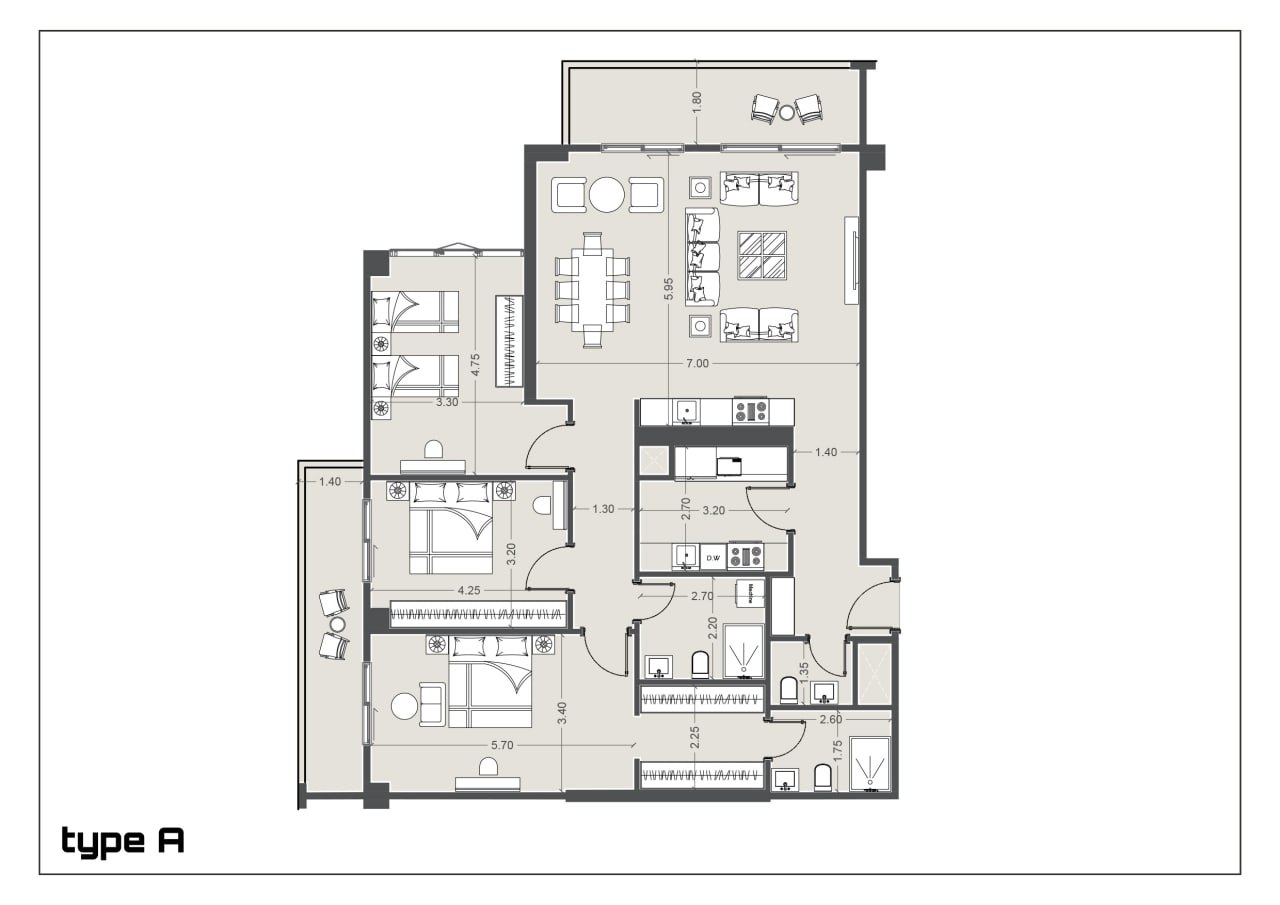
Type A is a spacious three-bedroom home built around a large open-plan living and dining area of approximately 7.00m² × 5.95m². The layout includes a modern galley kitchen, three well-proportioned bedrooms, three bathrooms, and two balconies with outdoor seating — making it ideal for families who want generous space and everyday comfort.
Highlights
- 3 Bedrooms (Including Master Suite)
- 3 Bathrooms
- Open Living & Dining (~42 m²)
- Modern Galley Kitchen
- 2 Balconies with Outdoor Seating
- Ideal for Families & Long-Term Living
Other Residences