
Your Vision Our Expertise
Built ModernExcellence AndPrecision
We believe that every business is unique, so our approach is never one size fits all. We tailor our strategies to fit your goals.
Call Us3 Signature Features

78% Landscaped Green Space
Expansive gardens, tree-lined walkways, water features, and outdoor gathering spaces designed to bring nature into everyday life.

Elevated Residences
Floor-to-ceiling windows, panoramic city and park views, abundant natural light, and thoughtfully designed open-plan living spaces.

Prime 120m Road Location
Direct access to Erbil's major destinations while enjoying the privacy, security, and tranquility of a master-planned residential community.
About Manhattan Towers
Where the city rises, and nature stays.
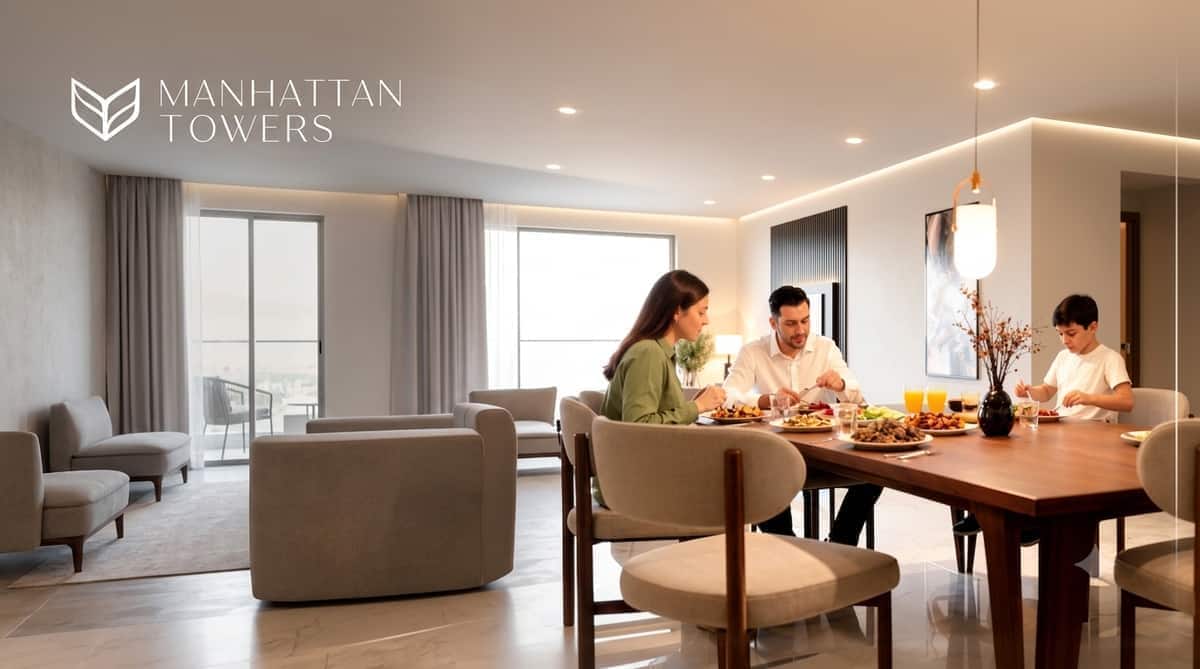
A landmark residential community on Erbil's 120m Road — nine towers set within landscaped parkland, where elevated living meets open green space.
Nine towers rising twenty-six floors, arranged not as a wall of concrete but around expansive landscaped parkland — 78% of the development given back to green space, water features, and tree-lined walkways. Density without compromise.
- 9 Towers · 26 Floors
- 120m Road, Erbil

City and park views from elevated floors, floor-to-ceiling glazing, and open-plan living designed for modern family life.
Our Providing Services
Innovative Design Reliable Construction Services For Every Project
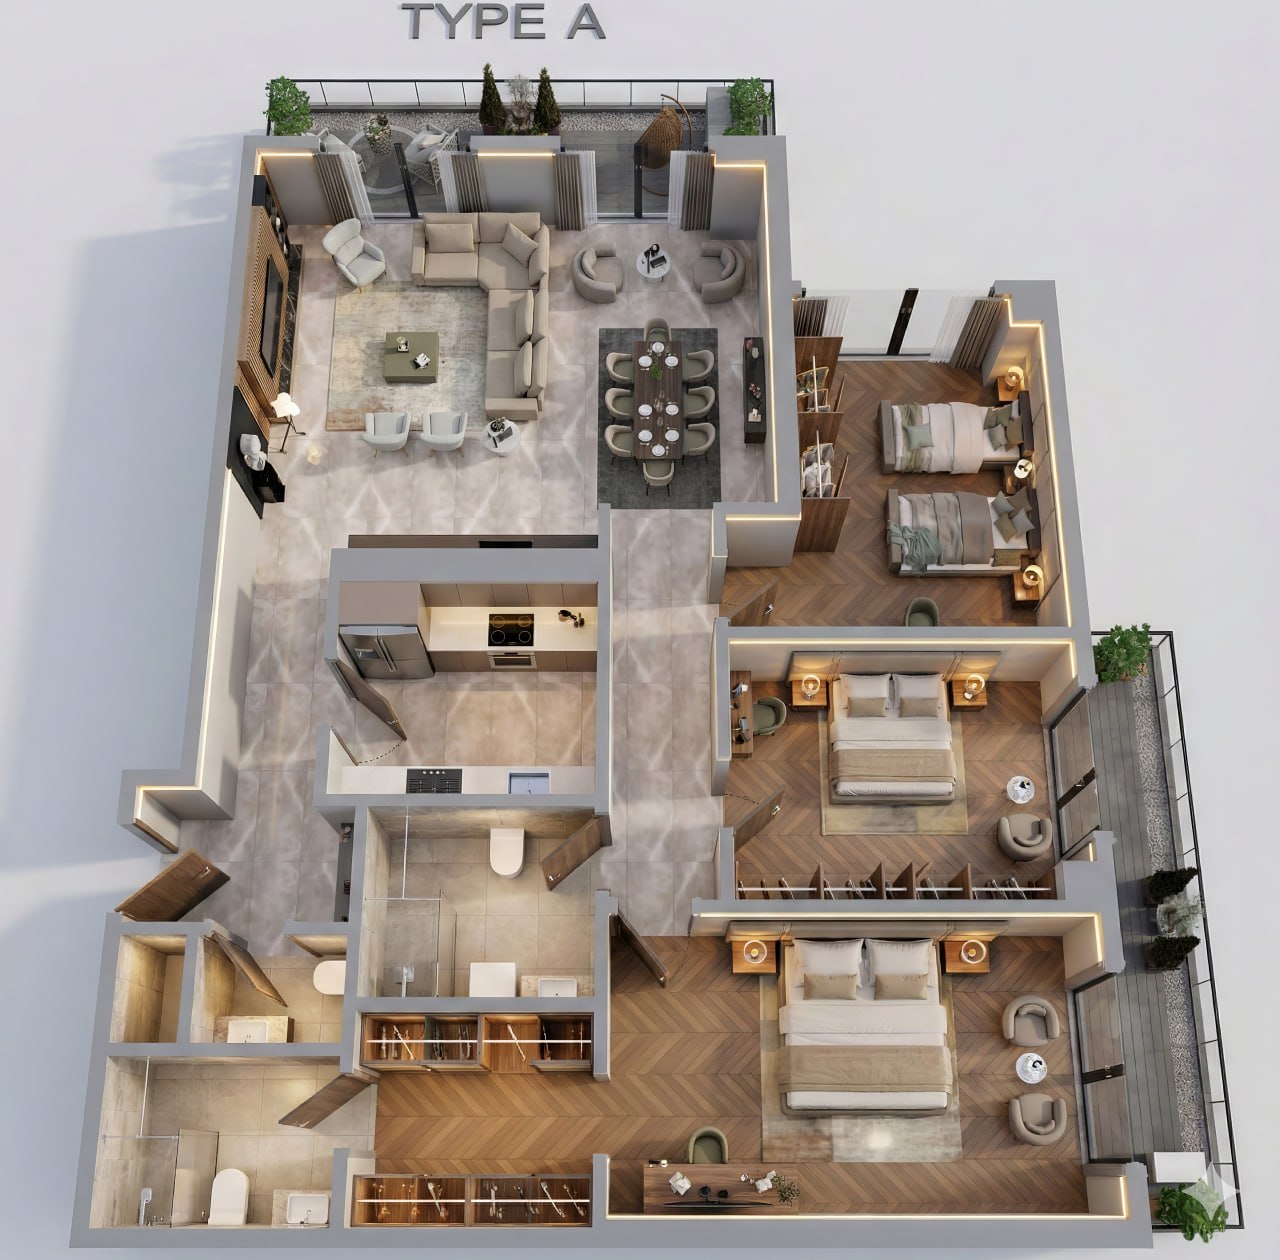
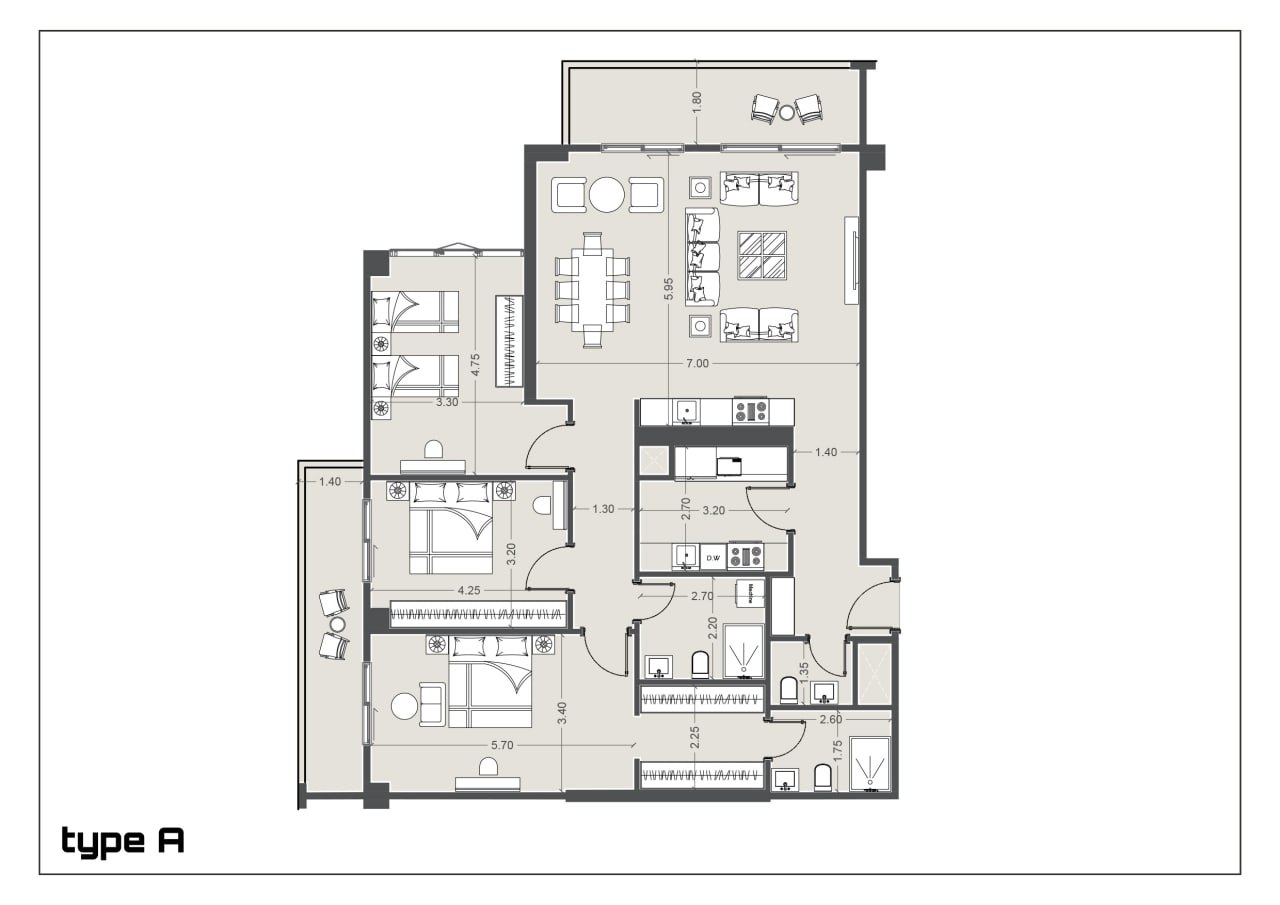
Type A
Premium 3-Bedroom Residence
Highlights
- 3 Bedrooms (Including Master Suite)
- 3 Bathrooms
- Open Living & Dining (~42 m²)
- Modern Galley Kitchen
- 2 Balconies with Outdoor Seating
- Ideal for Families & Long-Term Living
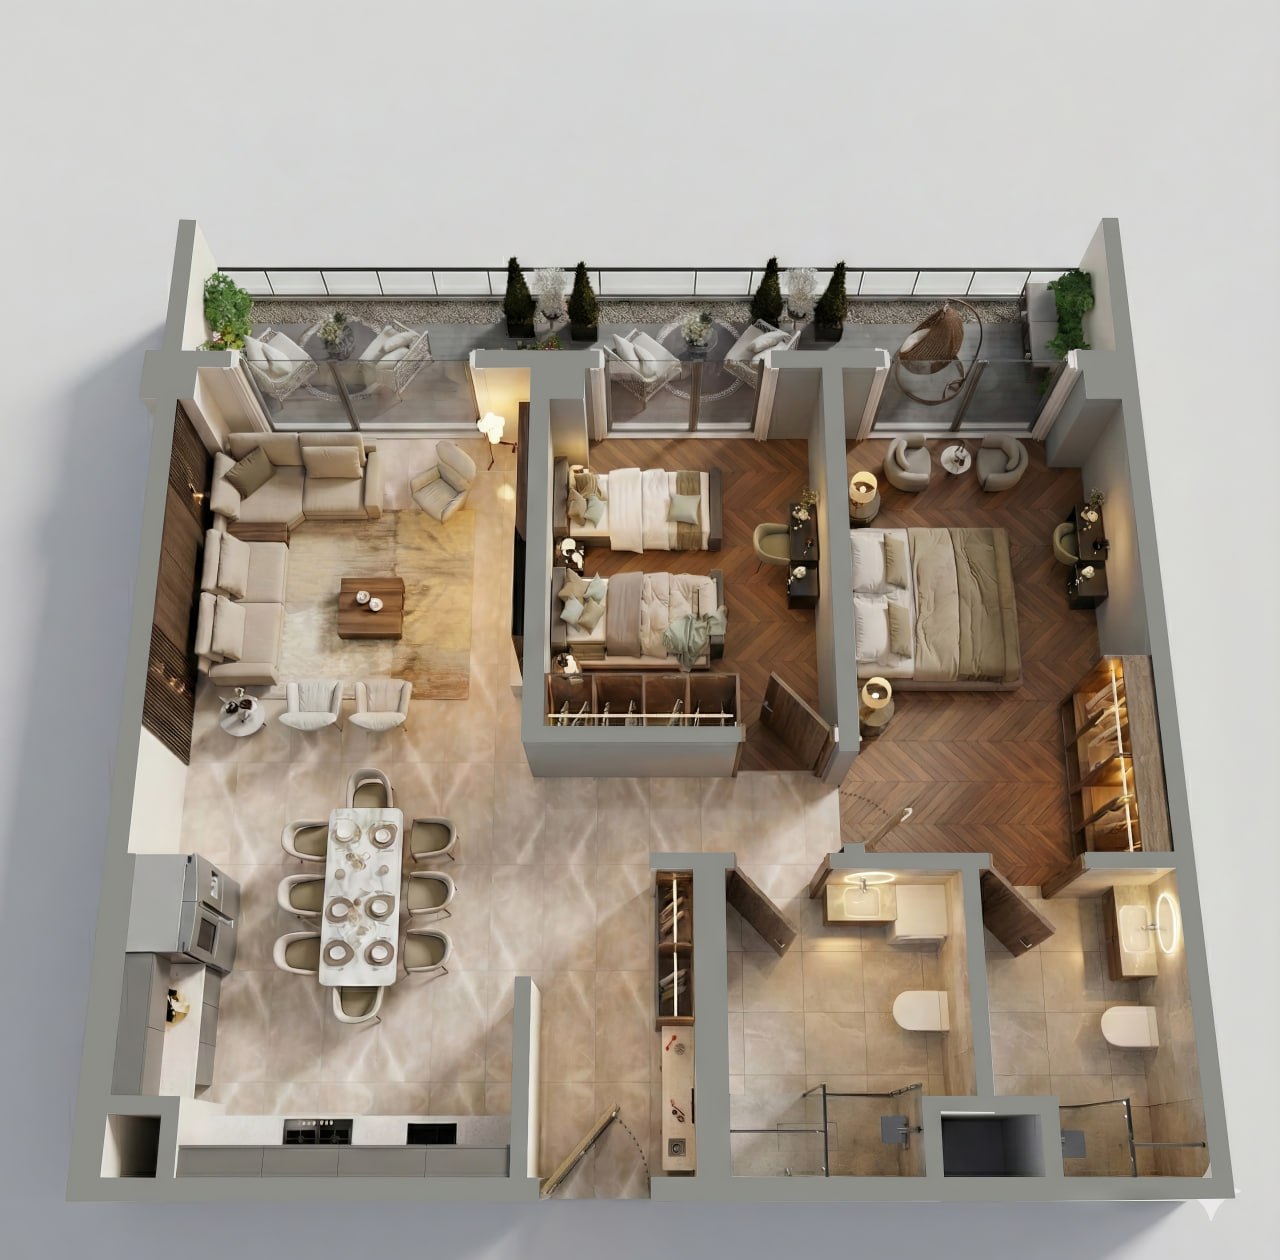
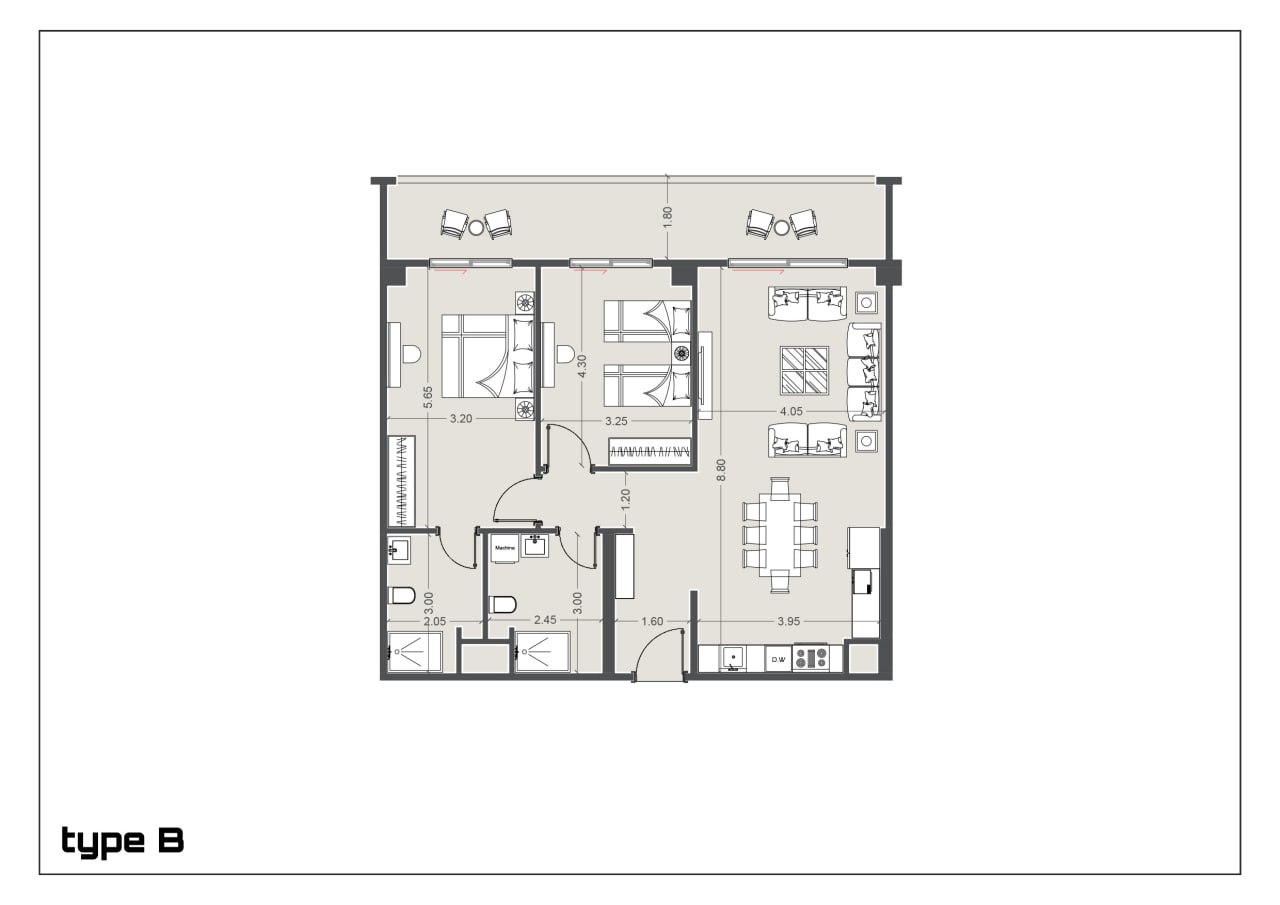
Type B
Smart 2-Bedroom Living
Highlights
- 2 Bedrooms (Master + Twin Room)
- 2 Full Bathrooms (En-suite + Common)
- Open Living & Dining Area
- Modern Kitchen with Appliances
- Full-Width Balcony (1.80m²)
- Excellent for Small Families
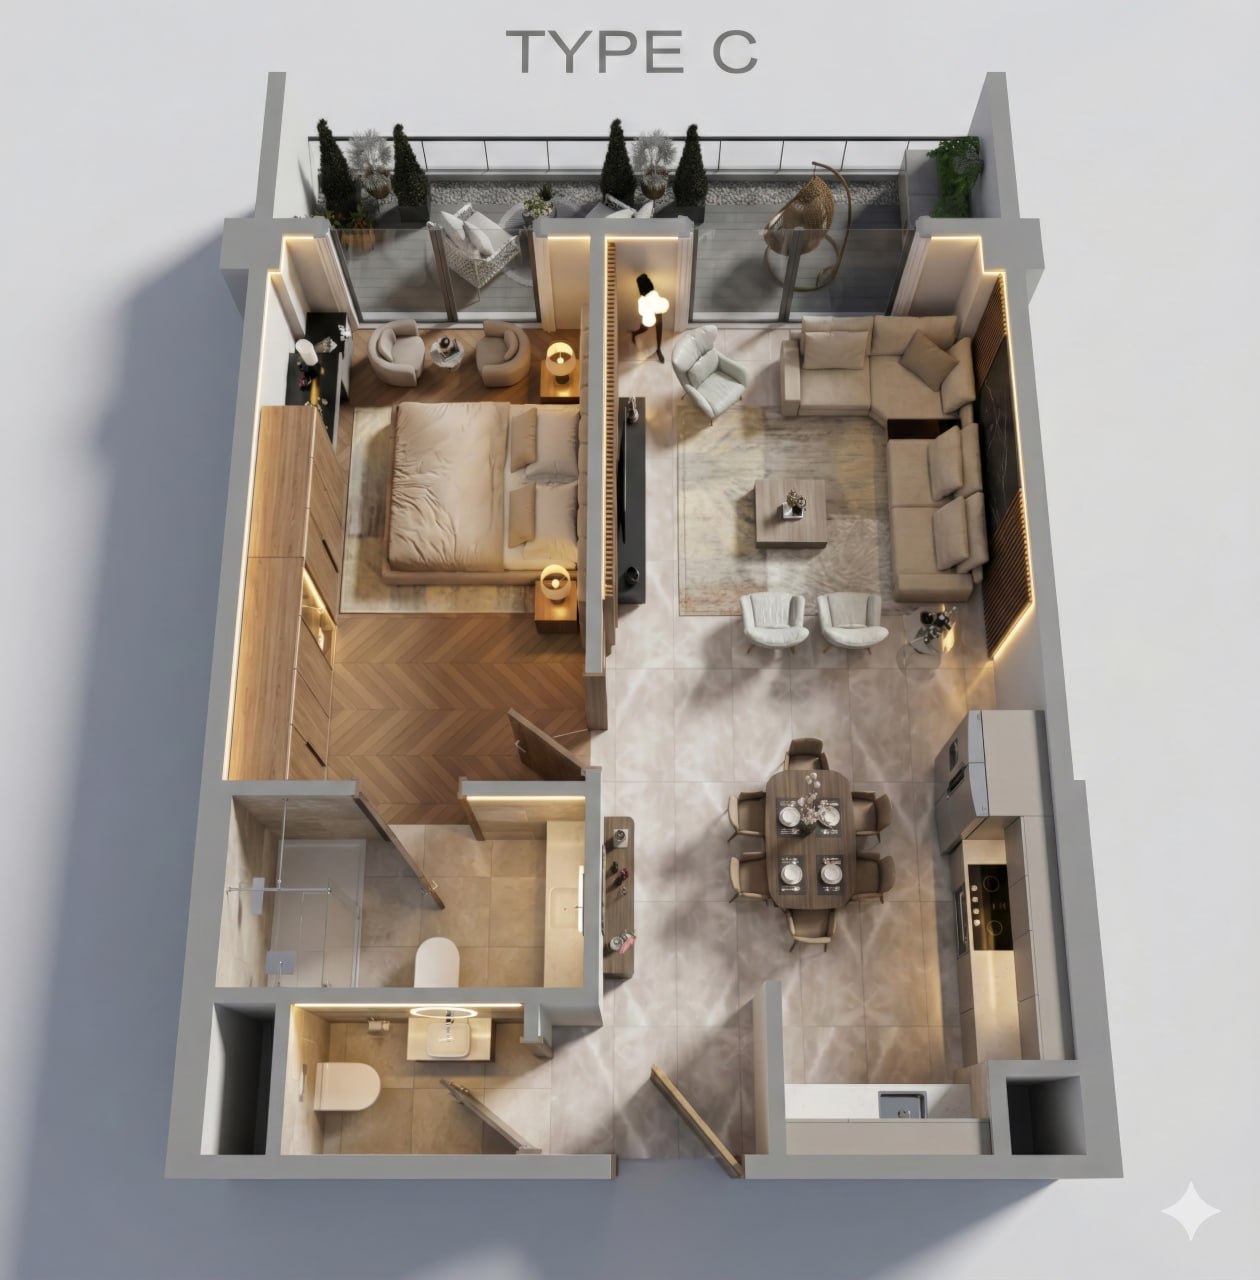
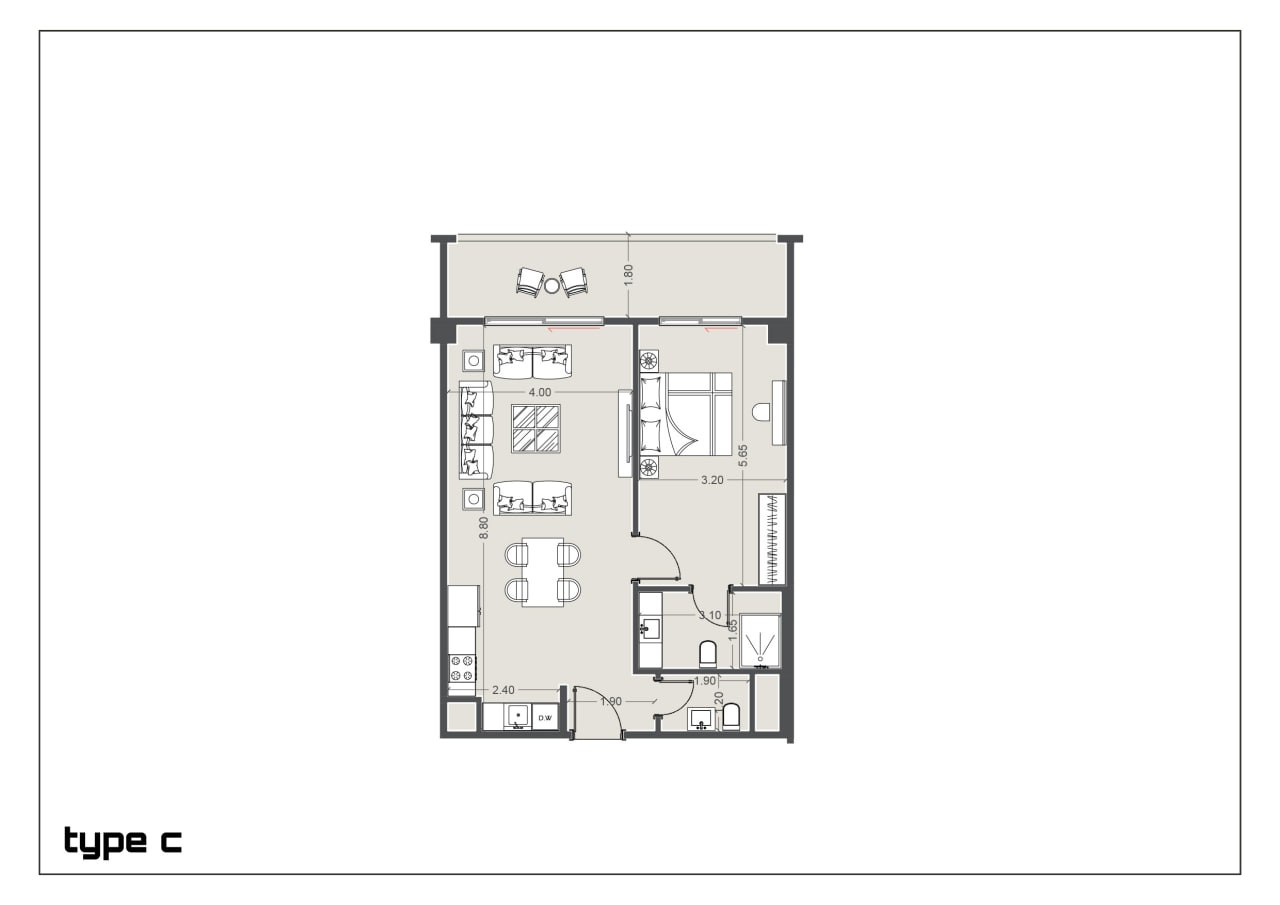
Type C
Elegant One-Bedroom Suite
Highlights
- 1 Spacious Bedroom with Wardrobe
- Main Bathroom + Guest Powder Room
- Open Living & Dining Area
- Compact Modern Kitchen
- Full-Width Balcony (1.80m²)
- Perfect for Couples & Professionals
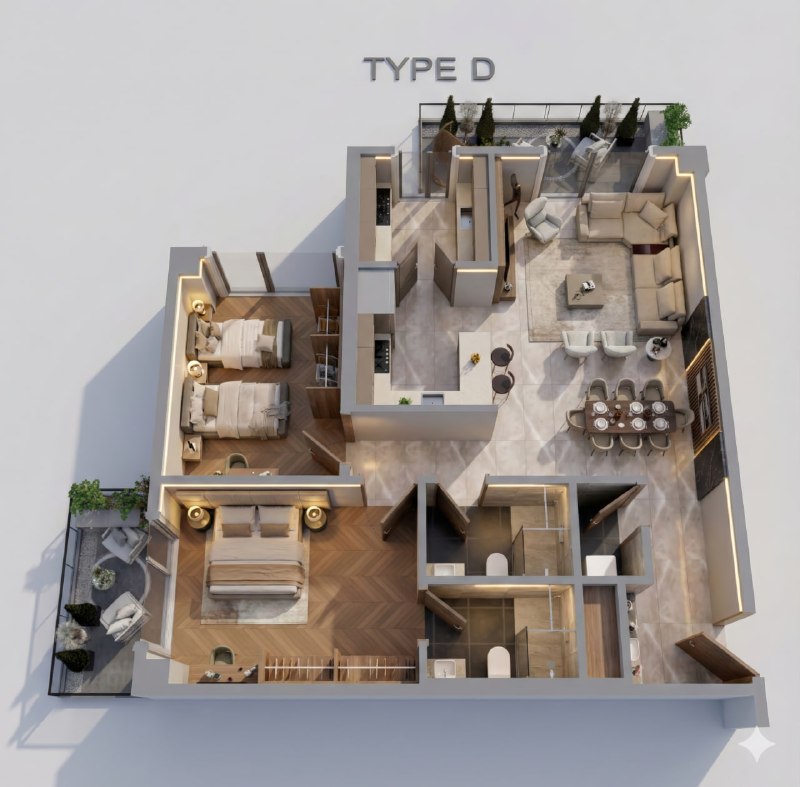
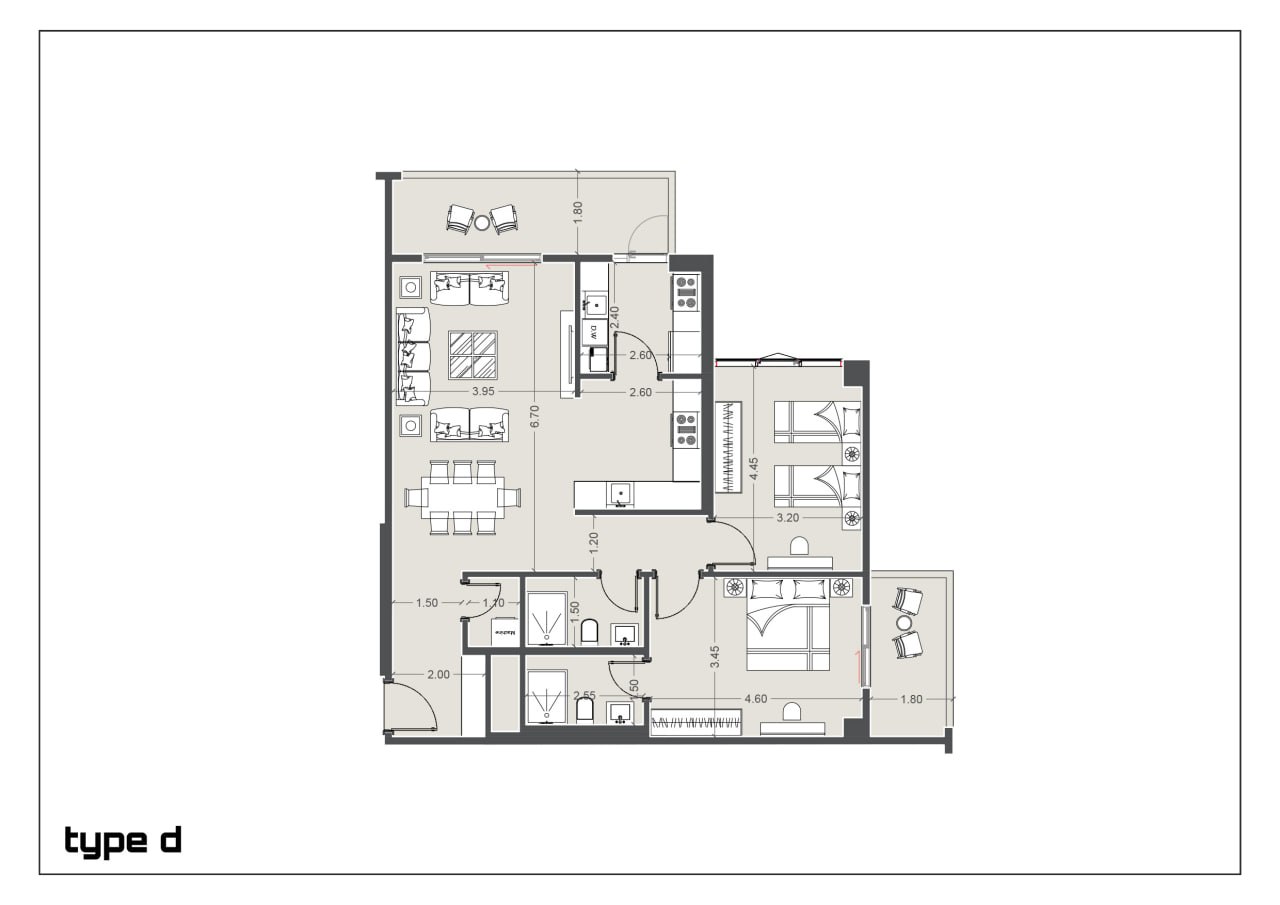
Type D
Executive 2-Bedroom Residence
Highlights
- 2 Bedrooms (Master + Twin Room)
- 2 Full Bathrooms
- U-Shaped Kitchen with Breakfast Bar
- Open Living & Dining Area
- 2 Balconies (Living + Master)
- Ideal for Families & Professionals
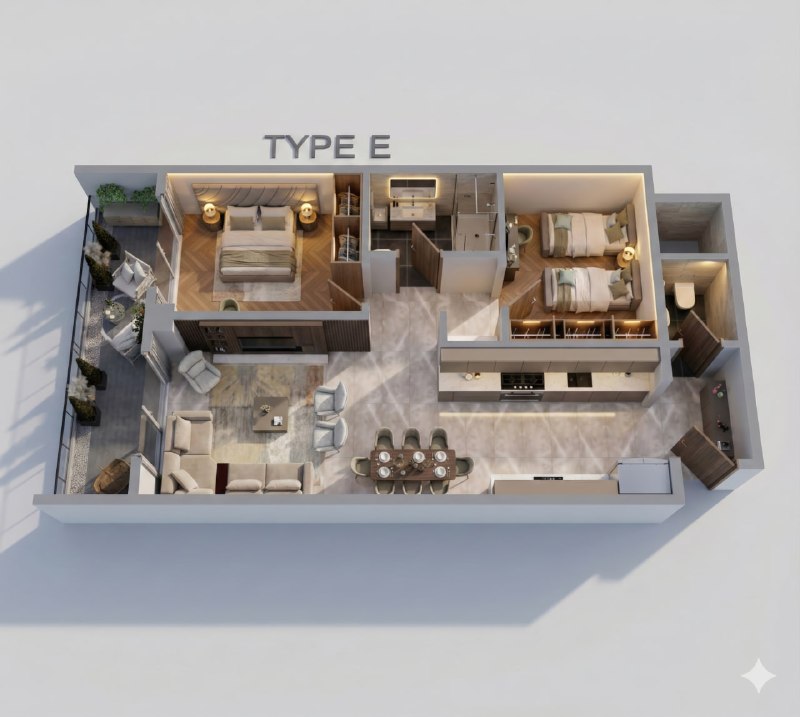
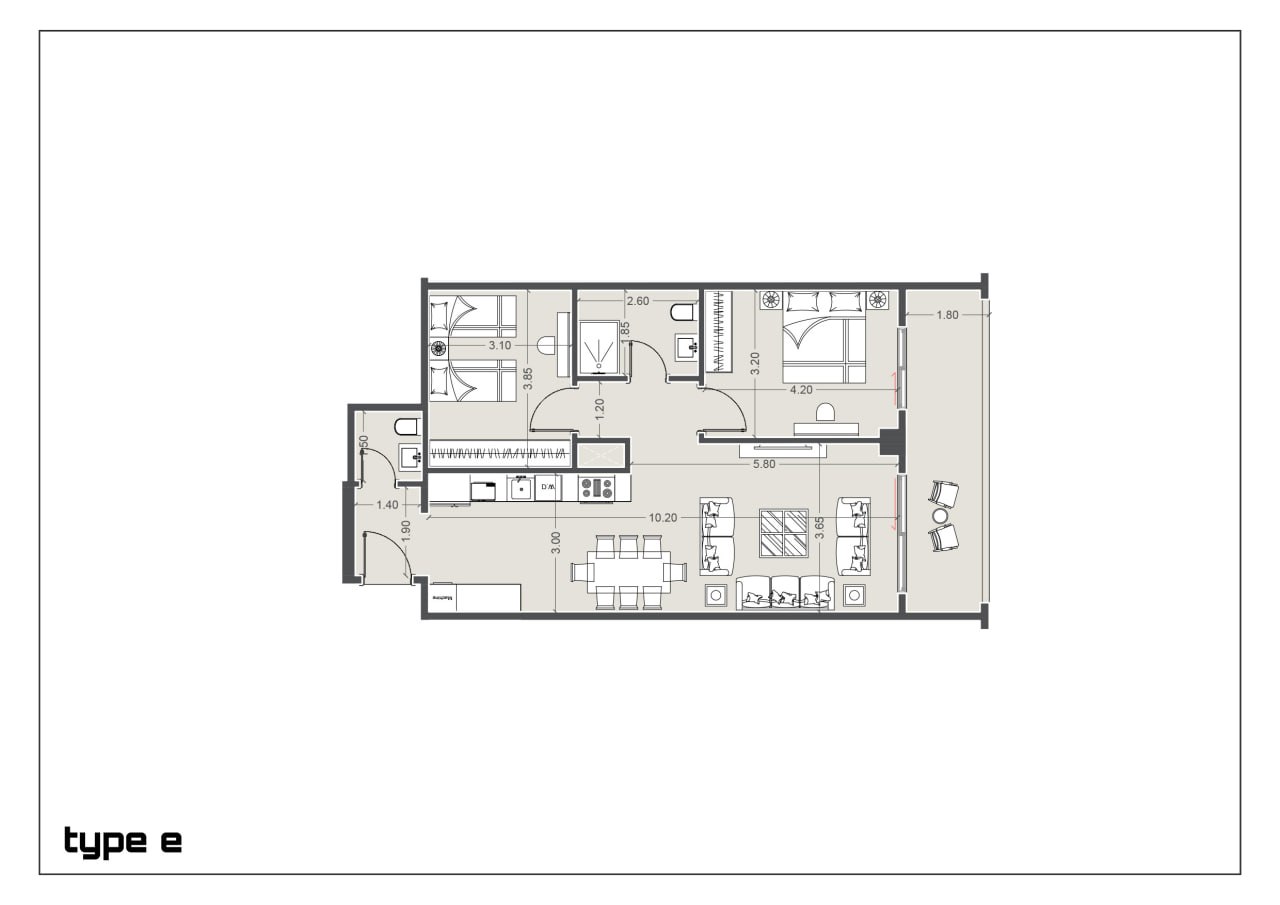
Type E
Grand Open-Plan Living
Highlights
- 2 Bedrooms (Master with En-suite)
- Main Bathroom + Guest Powder Room
- Grand Open-Plan Area (10.20m²)
- Linear Kitchen with Dining for Six
- Large Full-Length Balcony (1.80m²)
- Perfect for Entertaining & Family Life
Meet Our Team
Get in touch with Manhattan Towers Team
 Sales Manager
Karam
Guiding you through every residence at Manhattan Towers and finding the home that fits your lifestyle and budget.
0774 666 6616Marketing ManagerKaram
Bringing the Manhattan Towers vision to life and sharing the latest offers, events, and community updates.
0774 666 6616 Customer Service
Marwa
Here to answer your questions and assist with viewings, paperwork, and anything you need along the way.
+964 750 234 7100 Customer Service
Mina
Supporting residents and buyers with fast, friendly help so your experience stays smooth from start to finish.
+964 751 132 1858Social Media
Manhattan Latest Social Media Activities
Follow our latest updates, events, and community moments on Instagram.