Back to Apartments
D
Inquire NowType D
Executive 2-Bedroom Residence
Overview
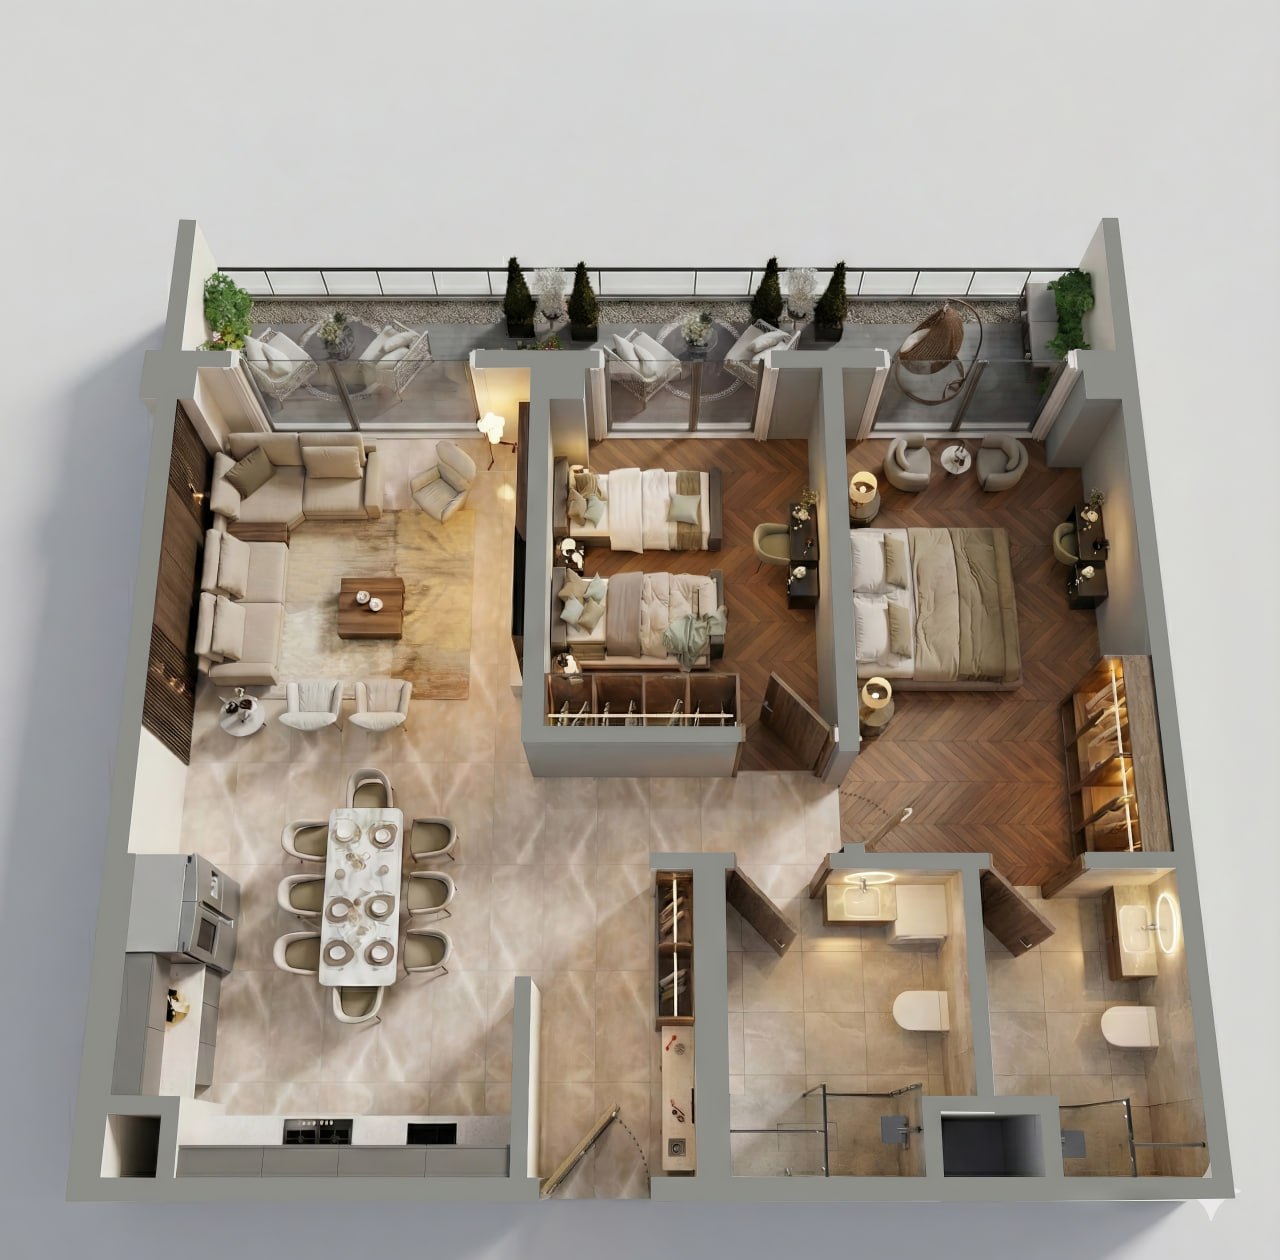
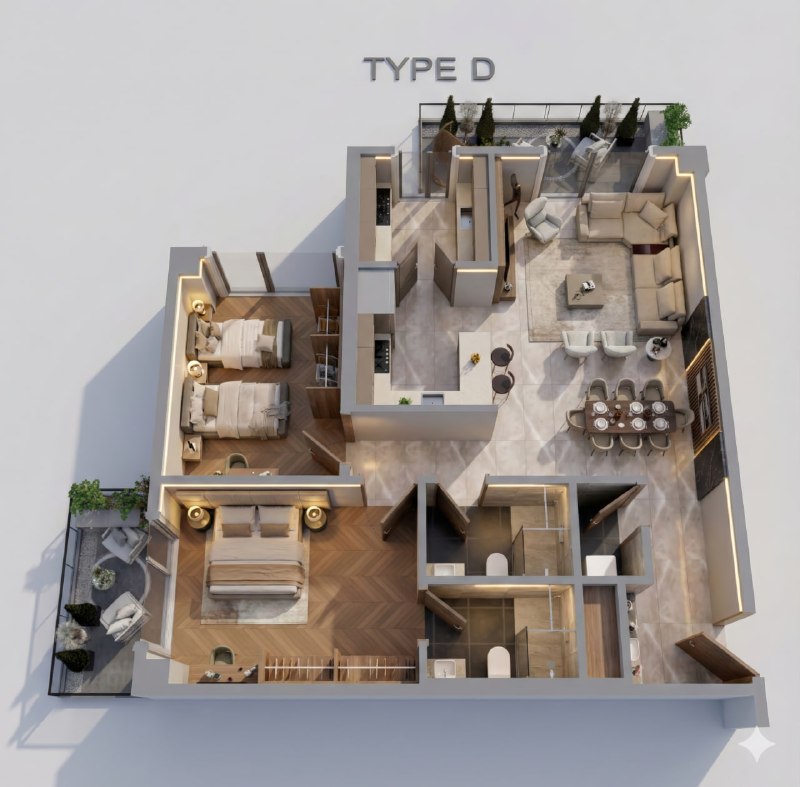
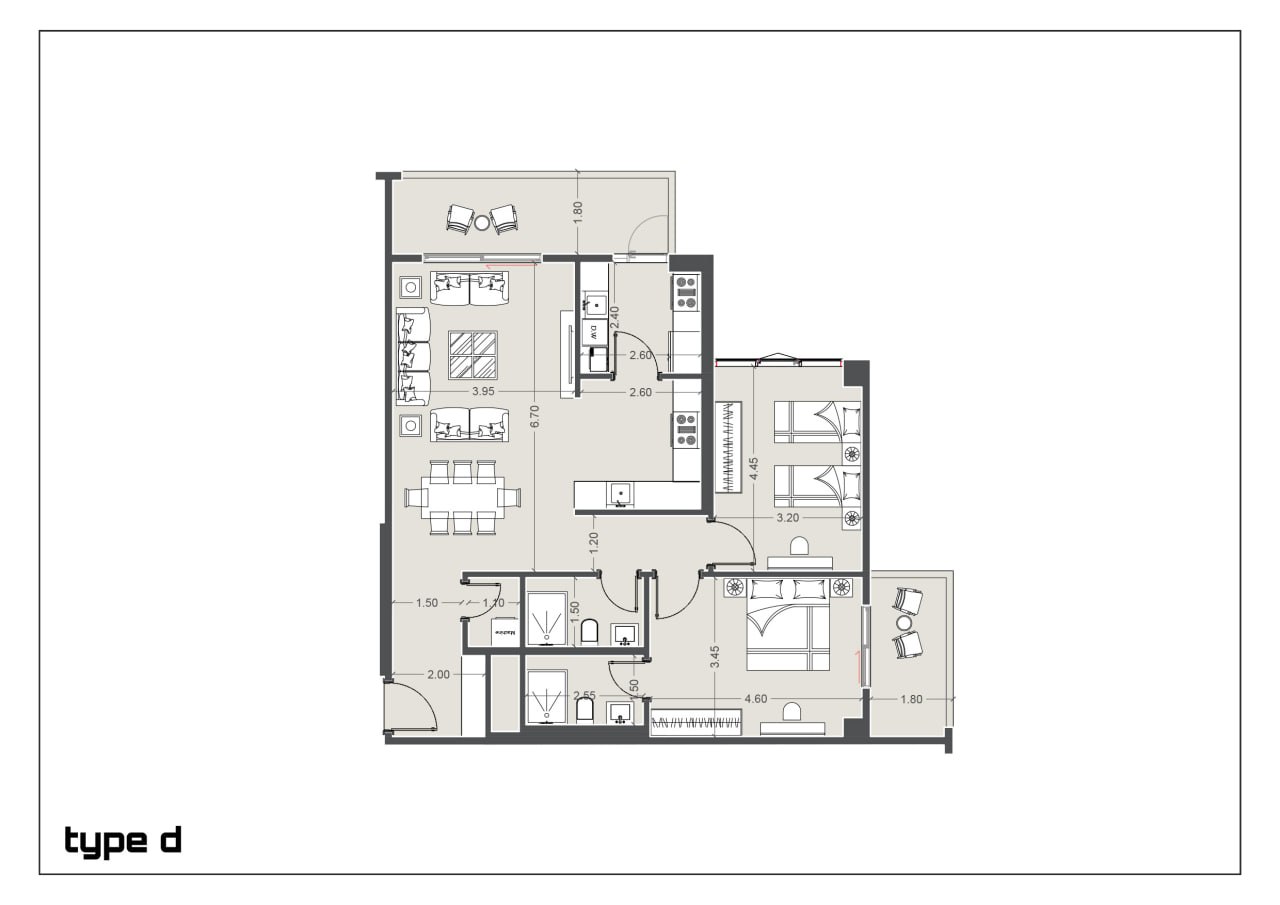
Type D combines an open-plan living and dining area with a U-shaped kitchen and breakfast bar. The master bedroom (4.60m² × 3.45m²) opens to a private balcony, while the second bedroom offers twin beds. With two full bathrooms and two balconies, this layout suits families and professionals who value space and privacy.
Highlights
- 2 Bedrooms (Master + Twin Room)
- 2 Full Bathrooms
- U-Shaped Kitchen with Breakfast Bar
- Open Living & Dining Area
- 2 Balconies (Living + Master)
- Ideal for Families & Professionals
Other Residences