Back to Apartments
E
Inquire NowType E
Grand Open-Plan Living
Overview
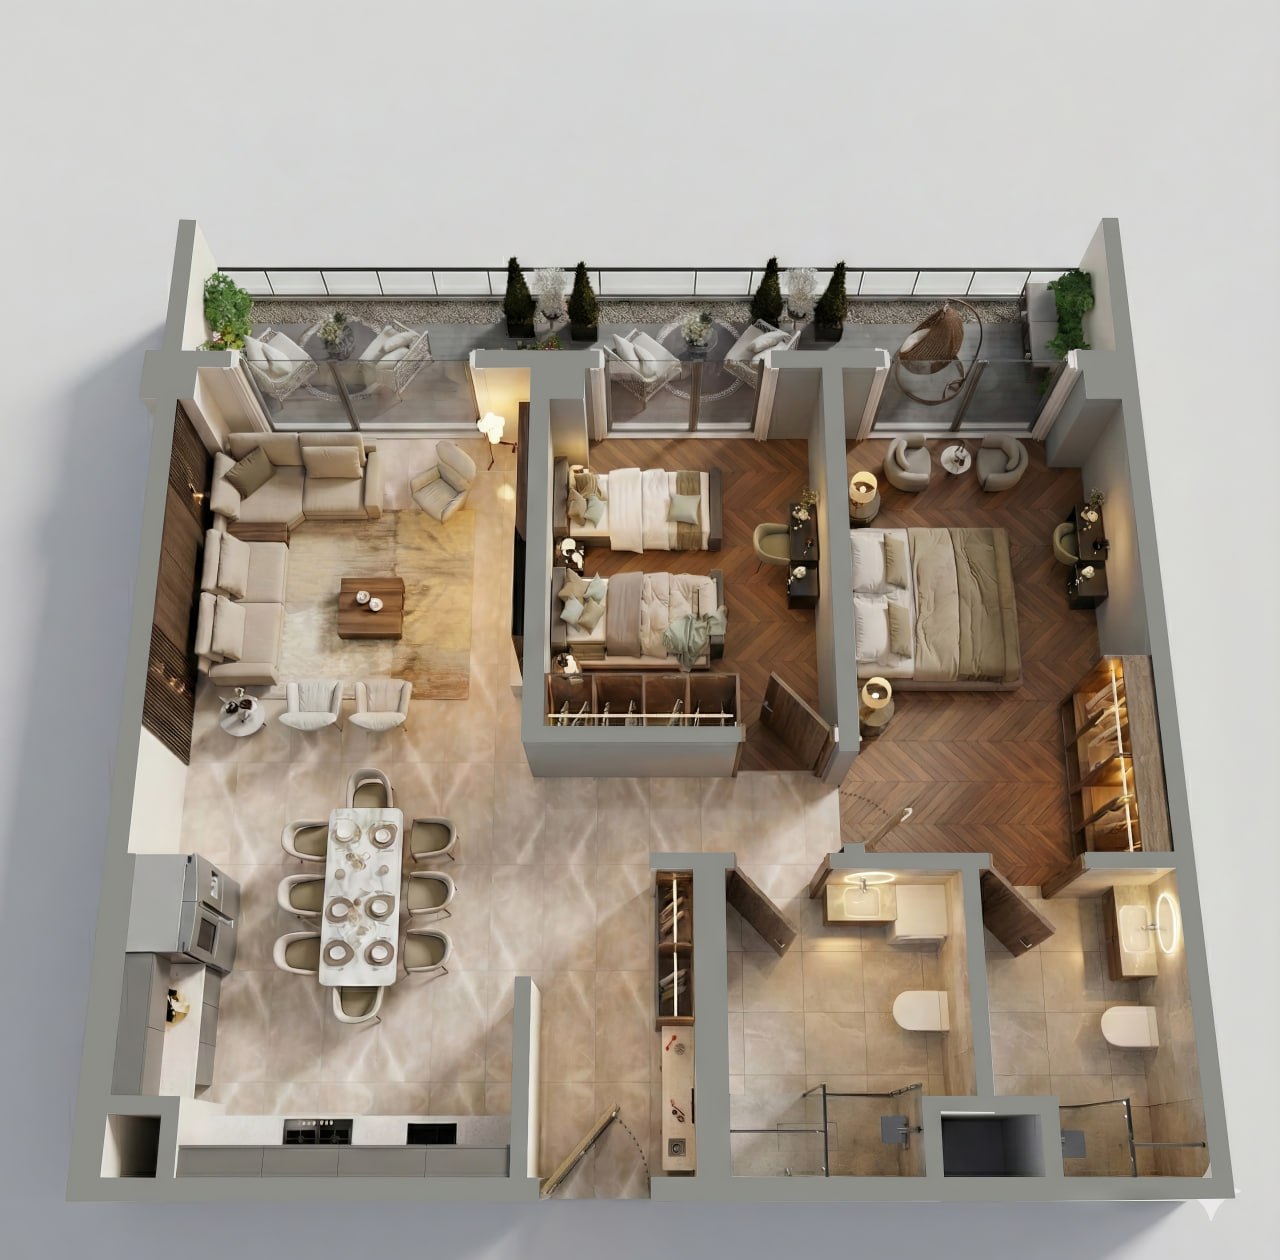
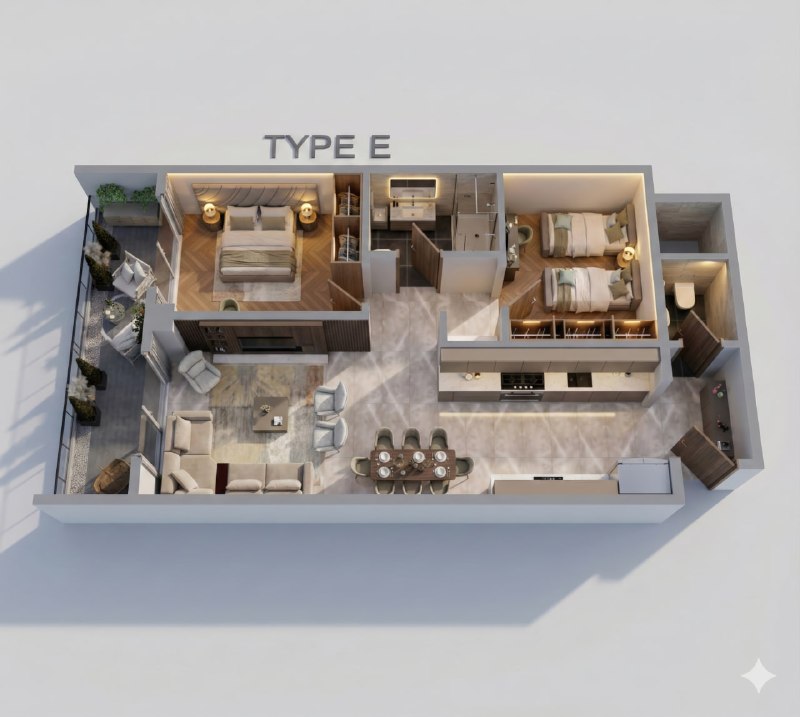
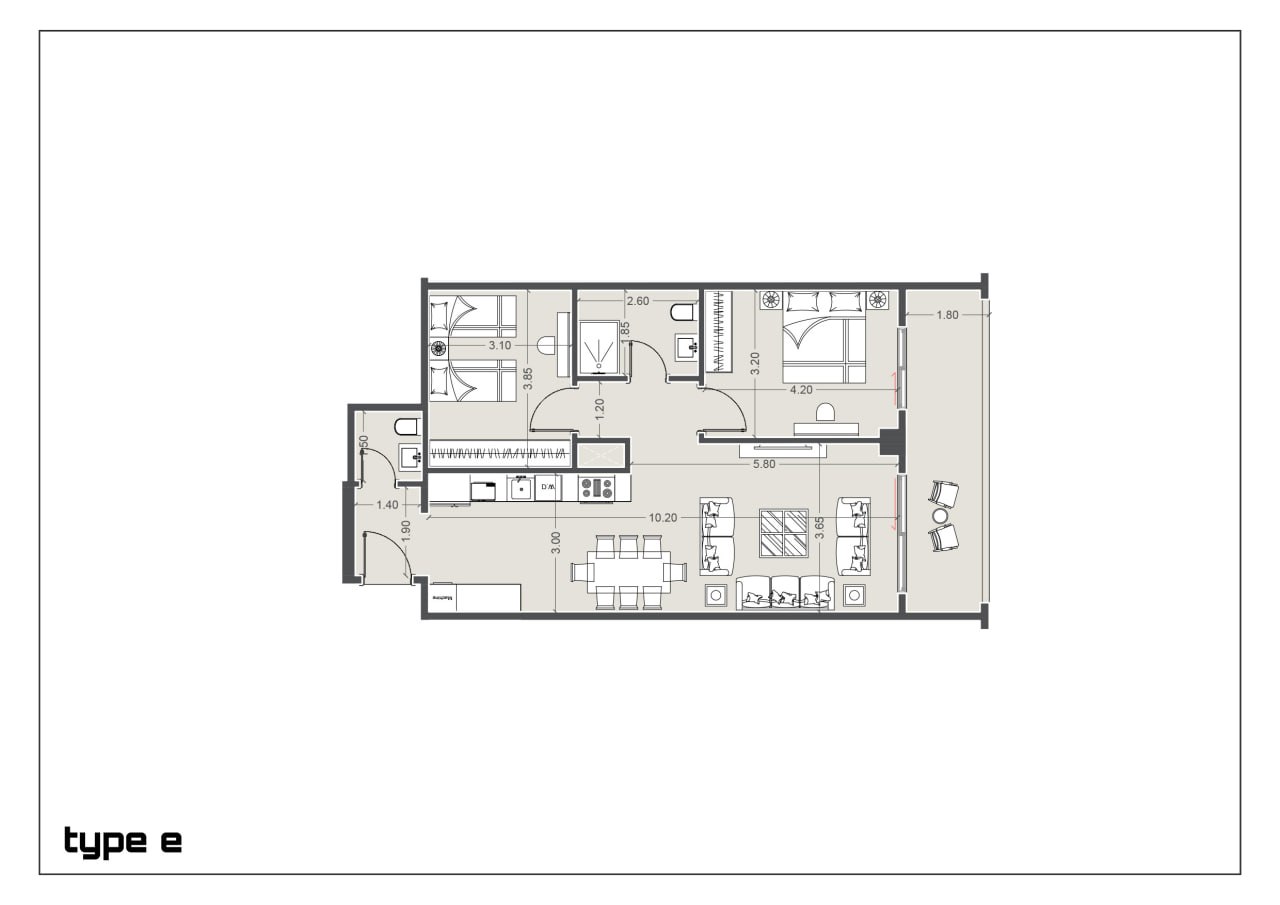
Type E features the longest open-plan layout at Manhattan Towers, with living, dining, and kitchen combined across 10.20m². It includes a master bedroom with en-suite bathroom, a second bedroom with twin beds, a separate full bathroom, a guest powder room, and a large full-length balcony accessible from both the living area and master suite.
Highlights
- 2 Bedrooms (Master with En-suite)
- Main Bathroom + Guest Powder Room
- Grand Open-Plan Area (10.20m²)
- Linear Kitchen with Dining for Six
- Large Full-Length Balcony (1.80m²)
- Perfect for Entertaining & Family Life
Other Residences