Back to Apartments
B
Inquire NowType B
Smart 2-Bedroom Living
Overview
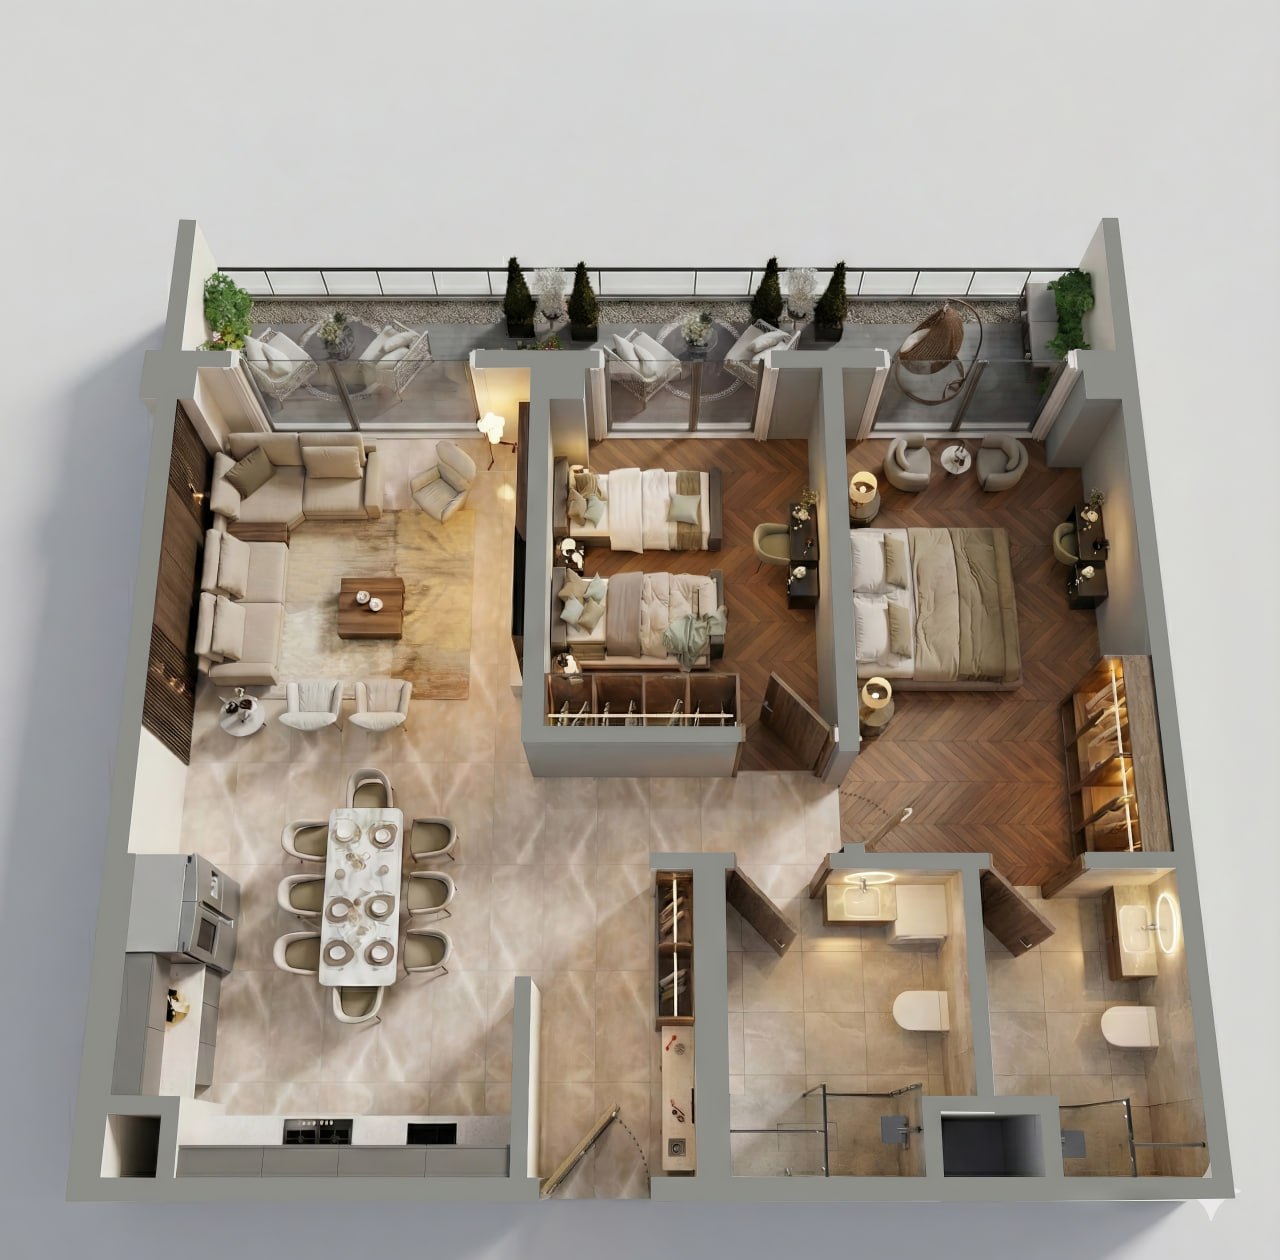
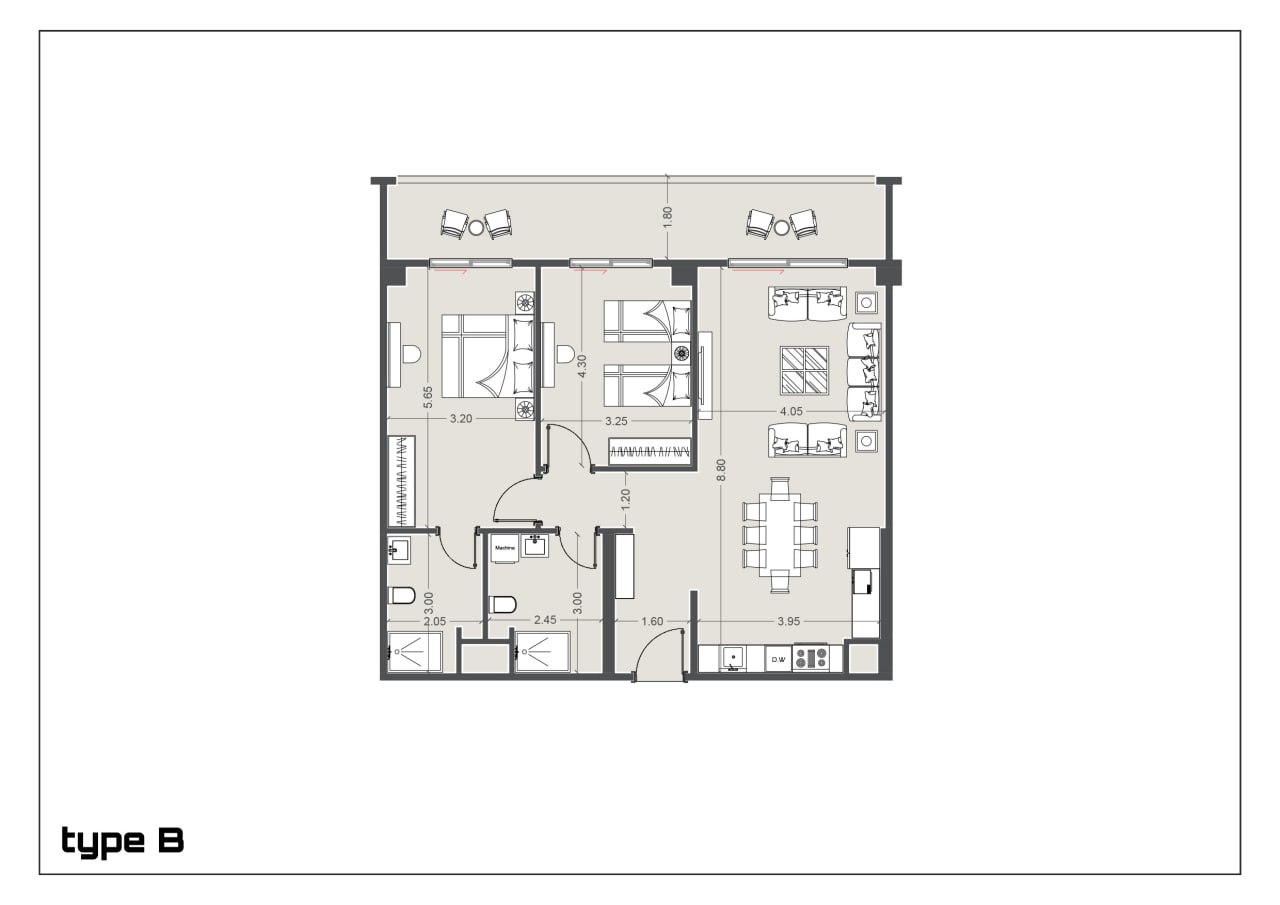
Type B offers a practical open-plan living, dining, and kitchen area stretching 8.80m² in length. It features a master bedroom with en-suite bathroom, a second bedroom with twin beds, a common bathroom with utility space, and a full-width balcony measuring 1.80m² — a smart choice for small families.
Highlights
- 2 Bedrooms (Master + Twin Room)
- 2 Full Bathrooms (En-suite + Common)
- Open Living & Dining Area
- Modern Kitchen with Appliances
- Full-Width Balcony (1.80m²)
- Excellent for Small Families
Other Residences